ACTIVE
SOLD
RSS

I have sold a property at 4 511 6 AVENUE in Canmore
I have sold a property at 4 511 6 AVENUE in Canmore.
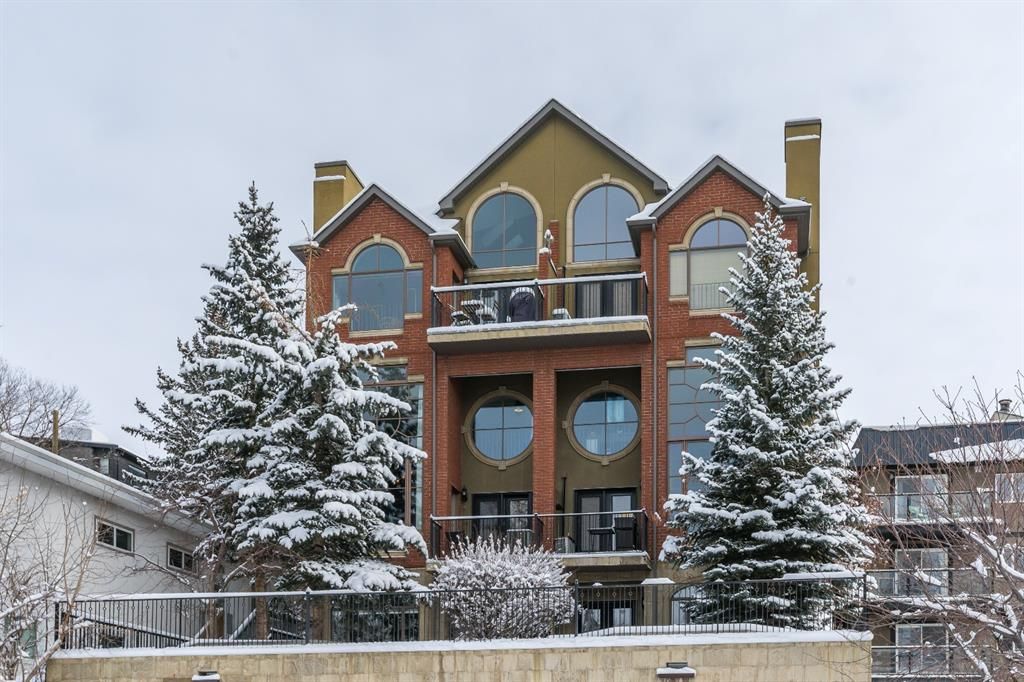
Getting ready for Canmore living or looking for investment opportunity? Either way Location should be the first thing in your mind. The townhouse is right in the quiet neighborhood, yet within 5minutes walk to the main street and literally steps away from Centennial park. You'll be greeted by the fabulous view of the mountains while you are having morning coffee on the balcony, or even the moment you open your eyes on the bed Three Sisters Mountains will be right in front of you. The main floor has a good size bed room with 4pc bathroom right next, which would be a perfect setting as a guest room being separated from family's bedrooms on the 3rd floor. A single ATTACHED garage is equipped with a shelf unit and a must feature in the cold winter. Stepping up to the 2nd floor you'll find open concept floor plan with south facing large windows inviting plenty of sunlight. You may step right out onto the balcony and have a relax moment in the sunny summer time, of course, with mountain view, or enjoy family time with warmth of the stone facing fire place with wooden mantel. Kitchen is quipped with gas stove, built-in microwave, dishwasher, refrigerator, range hood all matching stainless appearance with a bonus of a wine cooler hiding in the large island with granite counter top. Open tread stair case further lead you to the 3rd floor. South facing Master bedroom, once again, be filled with plenty of sunlight with mountain view throughout the daytime. Your gonna fall in love with the gorgeous 3pc ensuite bathroom. Out to the other end is another bedroom that also comes with 4pc ensuite bathroom. A laundry area is conveniently located off the hallway between the bedrooms. Another bonus is a skylight right above the hallway for you.
Read

New property listed in Aspen Woods, Calgary
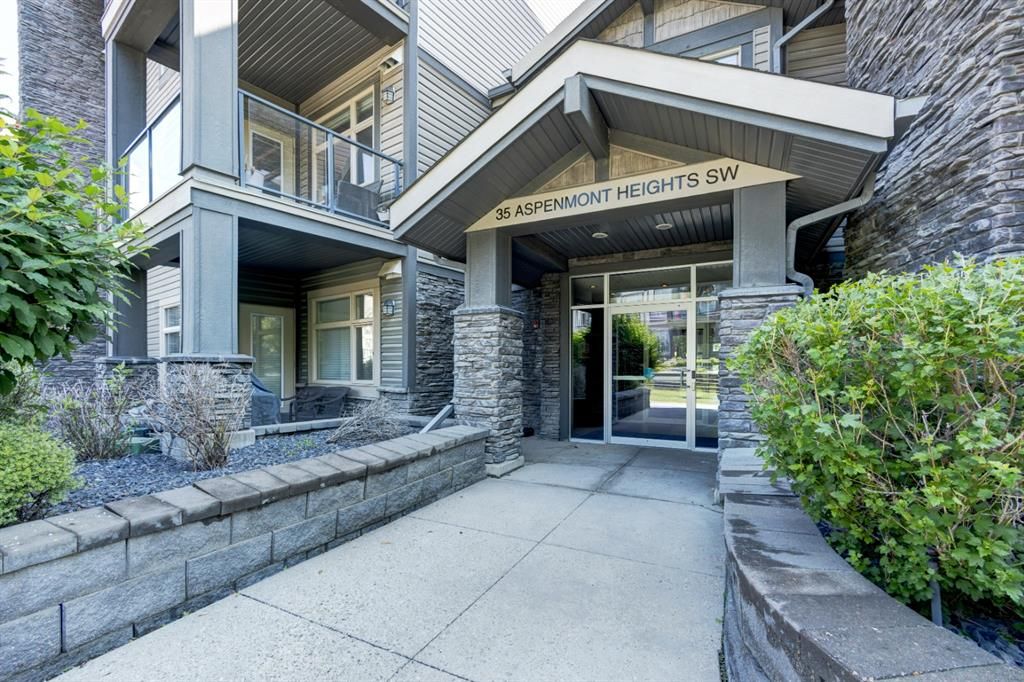
I have listed a new property at 124 35 Aspenmont HEIGHTS SW in Calgary.
You deserve this 2-bedroom 2-bathroom condominium! Enjoy the tranquil setting, nestled amongst lovely trees, alongside a peaceful wooded area. This exquisite condominium features two good-sized bedrooms. The Owners Suite is 12 x 16 with a sizeable 4-piece ensuite bathroom & a separate shower. The second bedroom is also large with a Jack & Jill 4-piece bath. Fabulous kitchen with stainless steel appliances and raised breakfast bar. These units are desirable because of your access to the private woods from your gated back patio at ground level! Convenient access to your heated, underground, titled parking stall. Even though you feel like you are in the country, you are just a few quick steps around the comer to all the shopping, parks, transit, and access routes—what a great spot for your piece of nature. Please view the virtual tour and call your agent today to view this property. Quick possession is possible
Read

I have sold a property at 336D Silvergrove PLACE NW in Calgary
I have sold a property at 336D Silvergrove PLACE NW in Calgary.
Look no further! This home is a rare gem in the desirable community of Silver Springs! With 2 spacious levels of finished space, this 2-storey home has loads of features, including a double-attached garage and an unfinished basement awaiting your creative touch! The main floor opens to gleaming hardwood flooring, a calming gas fireplace, main floor guest bedroom/office space and open concept living room/kitchen combination. The fully-loaded kitchen comes with ample cabinetry, stainless-steel appliances, a convenient pantry and a spacious island with raised breakfast bar. The sunny South-facing backyard is perfect for entertaining with a large deck and lots of space! It’s so convenient to have laundry on the upper level, as well as a spacious Master Bedroom including a full ensuite with his-and-hers sinks, and two additional bedrooms. This is a great community with lots of parks, green spaces & easy access to the LRT, Crowfoot Center & Bowmont Park. This is home shows 10/10 and should not be missed! Call today for your private viewing appointment at a time that is convenient for you!!
Read

I have sold a property at 41 1012 Ranchlands BOULEVARD NW in Calgary
I have sold a property at 41 1012 Ranchlands BOULEVARD NW in Calgary.
Excellent corner unit townhouse siding onto green space in desirable Ranchlands. This property has so much to offer w/ newer carpet, fresh paint and a great layout! The entrance greets you w/ a spacious foyer that leads to stairs up to the main floor living room and includes a wood-burning fireplace with a gas lighter and patio doors leading to your concrete patio. Another flight of stairs brings you to your deluxe kitchen w/wrap-around island and stainless appliances that flow into your bright and sunny breakfast nook and a formal dining room. A half bath w/ laundry completes that floor. Up another few stairs brings you to 2 fantastic size bedrooms, and the final few stairs bring you to your owners' suite w/ 4pc en-suite cheater bath. The lower level is perfect for storage and awaiting your finishing touches. The private fenced rear deck has a sandbox for kids or a small garden. The single attached garage is super convenient and is drywalled. Close to schools, shopping, public transit and easy access to Crowchild Trail and Stoney Trail. Book your showing today!
Read

New property listed in Ranchlands, Calgary
I have listed a new property at 41 1012 Ranchlands BOULEVARD NW in Calgary.
Excellent corner unit townhouse siding onto green space in desirable Ranchlands. This property has so much to offer w/ newer carpet, fresh paint and a great layout! The entrance greets you w/ a spacious foyer that leads to stairs up to the main floor living room and includes a wood-burning fireplace with a gas lighter and patio doors leading to your concrete patio. Another flight of stairs brings you to your deluxe kitchen w/wrap-around island and stainless appliances that flow into your bright and sunny breakfast nook and a formal dining room. A half bath w/ laundry completes that floor. Up another few stairs brings you to 2 fantastic size bedrooms, and the final few stairs bring you to your owners' suite w/ 4pc en-suite cheater bath. The lower level is perfect for storage and awaiting your finishing touches. The private fenced rear deck has a sandbox for kids or a small garden. The single attached garage is super convenient and is drywalled. Close to schools, shopping, public transit and easy access to Crowchild Trail and Stoney Trail. Book your showing today!
Read

I have sold a property at 54 Tuscany Springs BAY NW in Calgary
I have sold a property at 54 Tuscany Springs BAY NW in Calgary.
This fully finished two storey offers 4 bedrooms, 2.5 baths and over 1900 square feet of living space. The open concept main floor consists of large living space with , dining area and corner kitchen with quartz countertops, newer appliances, corner pantry and large centre island. Upstairs you'll find 3 bedrooms and 2 full bathrooms including the spacious primary with walk in closet and 4 pc en suite. The lower level is finished with huge recreation area, a 4th bedroom and huge mechanical laundry room combo. Exit out the rear sliding doors to a backyard oasis with expansive deck and pergola, a fully fenced west facing yard and double detached, heated & insulated garage, ideally situated in a quiet cul-de sac. Tuscany remains one of Calgary's best suburban neighborhoods. Located close to the LRT, play grounds and area schools.
Read

I have sold a property at 202 2306 17B STREET SW in Calgary
I have sold a property at 202 2306 17B STREET SW in Calgary.
Welcome, Home. This condo project has 12 suites and an elevator. With an Urban Feel and superb location, you are minutes to everything, 17th Ave SW, transit, parks, tennis courts, shopping, restaurants and minutes to Downtown. This two-storey loft boasts over 1750 sq ft and features two bedrooms & two ensuite baths, one bedroom on the main floor and the other on the 2nd level. (There is private access to the upper bedroom from an outside hallway). The main floor is spacious, open and has a Dining Room, an Island Kitchen, 20 ft floor-to-ceiling windows—a living room with a gas fireplace and a wall of windows. The west-facing deck and windows are great for plants with lots of natural light. Please have a look at the Virtual Tour. for all photos. This condo is built for quiet time and can entertain friends. With so much space, you can work and live from this place and even have friends or family stay with you. With central air conditioning, many areas for an in-home office, heated underground parking & storage, and ensuite laundry. If you like lock-and-go living, then this could be your new home. Call your agent and come and have a look. You might be surprised :-)
Read

I have sold a property at 139 ROCKY RIDGE GREEN NW in CALGARY
I have sold a property at 139 ROCKY RIDGE GREEN NW in CALGARY.
Exceptionally well maintained Ffnshd 2 storey home in great condition.Very bright & open plan.3 bdrms & 4 bthrms.The main flr features Maple hrdwd flrs, & tile thru-out, A/C & central vac. Bright & sunny white kitchen w/lots of cabinets open to a lrg eating area w/great rm & a fp.Door leading out from eating area to west backyard on a fully landscaped & private backyard w/lrg deck and new Cedar fence.Upstairs features a beautiful massive 2nd floor bonus room with 18ft vaulted ceilings.Large master bdrm with 3pc ensuite & walk in closet. 2nd flr laundry room. Professionally developed bsmnt w/a 4pc ensuite.Ideal for the professional or family.Dbl attached garage in front,all on a corner lot.Pride of ownership shown throughout.Exceptional value!PLEASE NOTE:this home is a detached single family dwelling on condo land,it has $110 condo fee per month,that covers snow removal,front & back lawn maintenance,garbage pick up,winter/summer street clean up.
Read

I have sold a property at 80111 Highwood Meadows DRIVE E in Rural Foothills County
I have sold a property at 80111 Highwood Meadows DRIVE E in Rural Foothills County.
This stunning 2158 sq ft home sits on a mature 2-acre lot, a quick 10-minute drive east of Okotoks and just 15 minutes south of Calgary. Enjoy the abundance of luxurious features in this fine home, fully renovated top to bottom, inside & outside - such as the gourmet kitchen with top of the line appliances including a gas range, rich hardwood floors, stone counters throughout, automated lights, the showpiece staircase, the spa-like master bath & walk-in closet with laundry pair inside & so much more. The fully finished walk-out basement adds another 1100 sq ft of living space with a rec room, theater, 4th bedroom, office, laundry room & more. The large, west-facing rear deck and expansive brick patio offer yet another entertaining space with a hot tub, outdoor TV, stone fireplace & much more. Additional parking can be found in the triple detached garage with a loft above. See a full list of specs & features attached in the supplements.
Read

I have sold a property at 540 34A STREET NW in Calgary
I have sold a property at 540 34A STREET NW in Calgary.
Fabulous living in Parkdale. Urban design, environmentally friendly & features include an ICF concrete party wall, in-floor heating in the bathrooms, basement + garage, wet bar rough-in & over 2400 sq. Ft of living space! Welcome home to this central hall plan with hardwood floors, stone surround gas fireplace, large bright windows & a custom crafted kitchen, with full height cabinetry, Energy Star appliances, gas stove, granite counters, under mount sinks & a large pantry. The large eating area is off the kitchen. The upper floor laundry has a sink & shelving, two excellent bedrooms & a gorgeous master suite w/ walk-in closet, deep soaker tub & glass tile detailing. Easy access to a large deck & beautifully landscaped yard. There is a mud rm from the garage; lower development has a spacious rec rm & 4th bedroom. Walking distance to a terrific park and the Bow River pathway system. Please call today for your personal viewing and please view our Virtual Tour.
Read
Data is supplied by Pillar 9™ MLS® System. Pillar 9™ is the owner of the copyright in its MLS®System. Data is deemed reliable but is not guaranteed accurate by Pillar 9™.
The trademarks MLS®, Multiple Listing Service® and the associated logos are owned by The Canadian Real Estate Association (CREA) and identify the quality of services provided by real estate professionals who are members of CREA. Used under license.